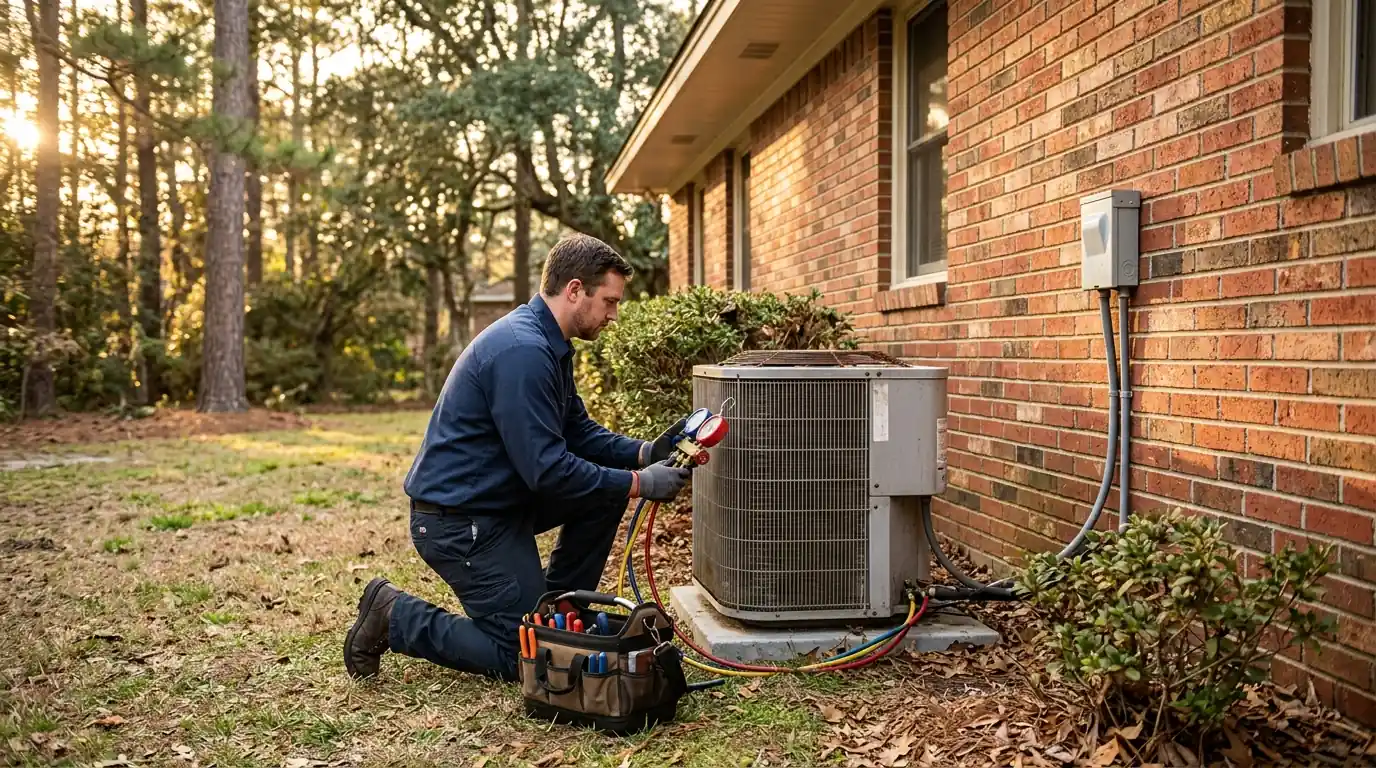
Ductwork replacement in Atlanta is worth it when the duct material is failing across the attic or the layout was undersized from the start. We size the new system with a Manual D design, install R-8 insulated duct to match Georgia's code, seal every joint with mastic, and measure static pressure before and after.
Ductwork Replacement: what we check and why it matters
New ductwork is often the missing half of an equipment upgrade. A modern variable-speed system needs the right airflow to deliver its rated efficiency and dehumidification. Bolt it to undersized or leaky ducts and the blower fights static pressure while rooms stay uneven.
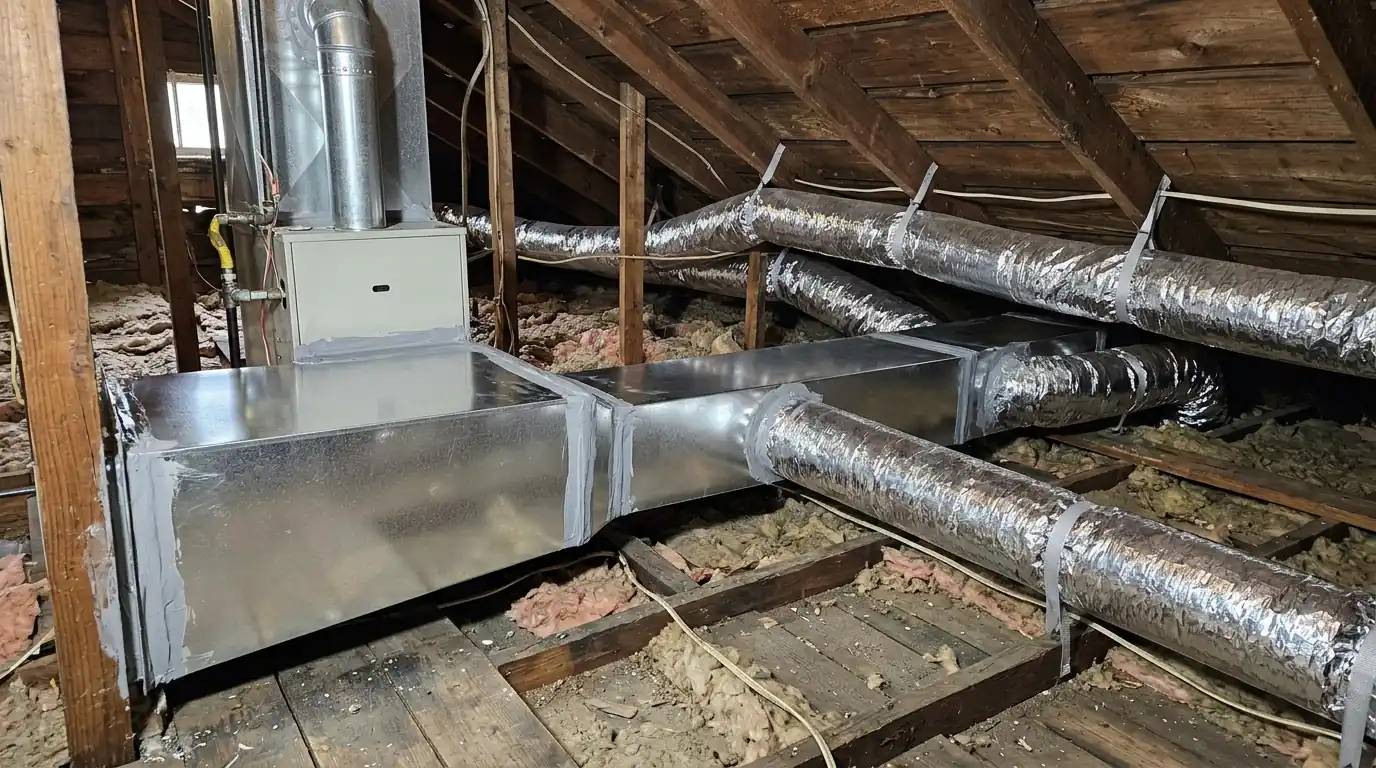
If only a few runs are damaged, repairing and sealing the ducts is the cheaper fix. Replacement is for systems where the problem is everywhere. It's also the moment to correct return air, which is the most common design flaw we find.
All-flex layout or rigid trunk with flex branches
Both are common in Atlanta attics. Each has a place.
| All flex duct | Rigid trunk with flex branches | |
|---|---|---|
| Airflow loss | Higher, more if runs sag | Lower in the trunk |
| Install time | Faster | Longer |
| Service life in attic heat | Shorter | Trunk lasts longer |
| Fits well when | Small house, short runs | Longer runs or larger systems |
Ductwork replacement price ranges
Published replacement ranges are wide, because a small ranch with an easy attic and a large house with two systems are both called duct replacement.
| Job | Published planning range | Source |
|---|---|---|
| Ductwork replacement | $1,856 to $17,149 | How Much Does It Cost to Install Ductwork? | Fixr.com |
What moves the number
- House size and number of systems
- Attic access and working height
- Returns added or upsized
- Rigid trunk or flex branches
- Old duct removal and disposal
These are ranges published by the sources linked above, shown for planning. They are not a quote and not our price; the real number depends on what we find at your home.
Full attic duct replacement
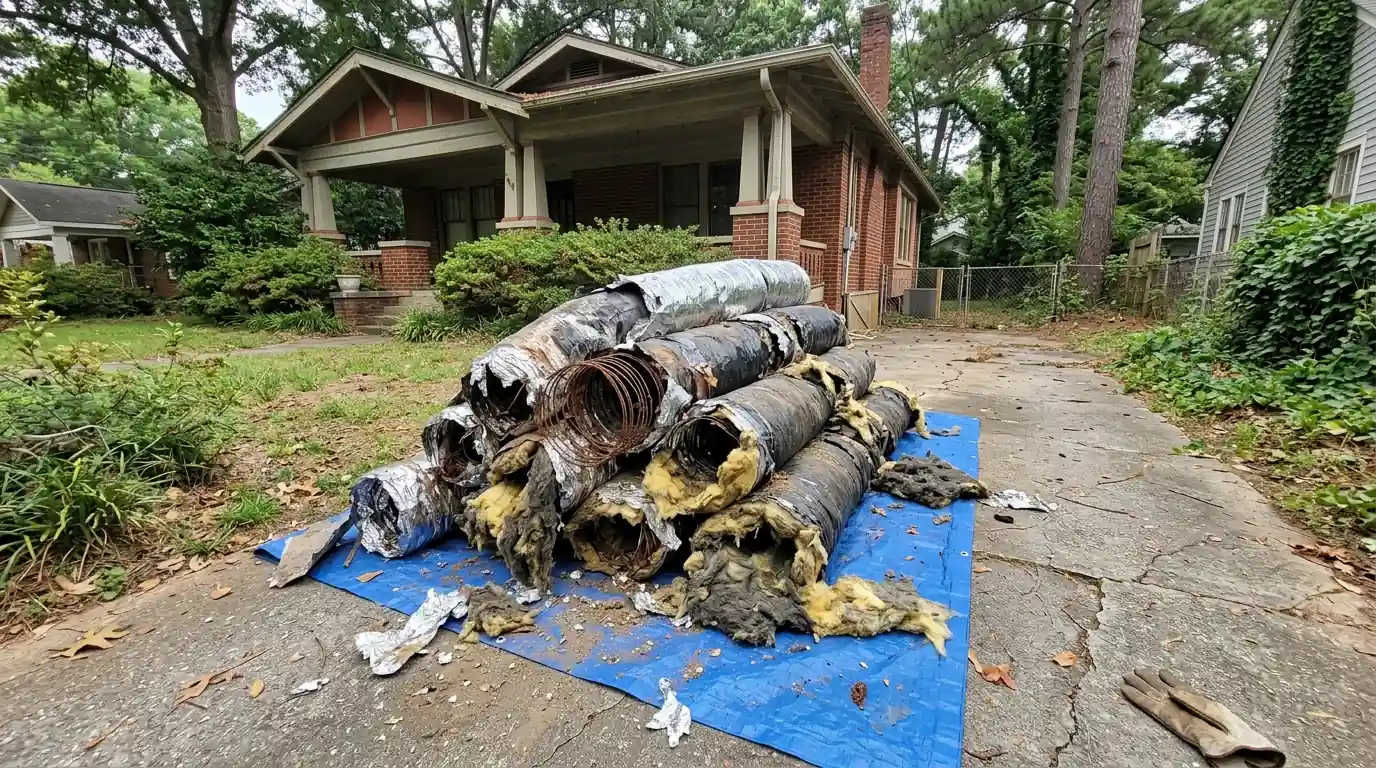
Attic flex duct breaks down over the years. The outer jacket splits, the insulation compresses, and the inner liner gets brittle and tears when moved. Older metal trunks may have joints that were never sealed at all. A full replacement removes the old plenum, trunks and branches, and installs new ones laid out to the design. We set the new supply plenum tight to the equipment, use rigid fittings at the turns, and keep flex runs short, straight and strapped. The attic is usually cleaner afterward than it's been in years.
Duct design and sizing
Manual D is the industry method for sizing ducts. It starts from each room's load, from Manual J, and the blower's available static pressure, then sets the size of every trunk and branch so each room gets its share. Many older systems were sized by habit: a six-inch run everywhere. Rooms with big windows starve while small rooms get blasted. We design to the load and the equipment, which is why we ask about the system you have or plan before we draw anything.
Return air upgrades
Many houses were built with one central return grille. When bedroom doors close, those rooms pressurize, air can't get back, and they run warm. A single undersized return also raises static pressure, making the blower work harder and louder. We add returns in bedrooms or install jumper ducts and transfer grilles that let air pass back to the hall. Upsizing the main return and its filter grille often quiets the whole system. A larger filter area also loads more slowly, so the pressure drop stays low between changes. That matters in spring, when pollen can clog a small filter in a couple of weeks.
What should be in a duct replacement quote
Two duct quotes can describe very different work. Look for these items.
- Manual J room loads
- Manual D duct design
- R-8 insulated duct throughout
- Mastic on every joint and seam
- New supply plenum and boots
- Return air sized to the equipment
- Balancing dampers on branch runs
- Before and after static pressure readings
From load calculation to new ducts
Room-by-room load
We run Manual J to know how much air each room needs on a design day.
Duct layout
We draw trunks, branches and returns with Manual D, matched to the blower's static pressure.
Tear-out
We remove the old plenum, trunks and flex, protecting ceilings and insulation as we go.
Install and seal
We hang R-8 duct on supports, seal every joint with mastic, and fit new boots.
Verify airflow
We measure static pressure and register airflow and balance dampers room by room.
The local side of ductwork Replacement
Westview's most common houses are bungalows from the 1910s and 1920s, mixed with Foursquares, Tudors, Minimal Traditional homes and later ranches. Those houses were designed for fireplaces and open windows, so their ductwork came later and was fitted to whatever space the attic offered. When a duct system in an older Westview house reaches the end of its life, replacement is a chance to lay it out properly instead of copying the old routes. New work is built to Georgia's current energy code, which calls for R-8 duct insulation and leakage testing.
How long the system is down during duct replacement
Most single-system homes take one to two days, depending on attic size and how many returns we add. The equipment is disconnected while the plenum and trunks are swapped, so plan for a day or so without heating or cooling. In summer we start early to stay ahead of attic heat and reconnect the system before evening when we can. If you need the house cooled overnight, tell us when you call, and we'll stage the work so the main trunk is live by the end of day one.
Ductwork Replacement questions from Atlanta homeowners
If the ducts are old, leaky or undersized, yes. New equipment on bad ducts loses much of its efficiency and humidity control. Doing both together also lets the duct design match the new blower. See our AC replacement page for the equipment side.
Usually. Noise at the registers and a roaring return grille come from high static pressure. Larger returns and properly sized branches lower that pressure, so the blower moves the same air with less effort and less noise.
Usually only where a new register or return grille goes. Existing boots are replaced from above. Adding bedroom returns sometimes means a new opening in a wall or ceiling, which we mark with you first.
Signs include whistling registers, a loud return, rooms far from the equipment that never keep up, and coils that freeze for no clear reason. A static pressure reading confirms it. If it's above the blower's rating, the ducts are too restrictive.
Metal trunks hold their shape and lose less air to friction, but every seam must be sealed and the outside insulated. Flex is easier to route and fine for short, straight branches. Most good systems use both.
Georgia's code requires duct leakage testing on new construction. For a replacement in an existing home, we measure airflow and static pressure, and leakage testing can be added. Our new construction HVAC page explains the code test.
Updated October 2026