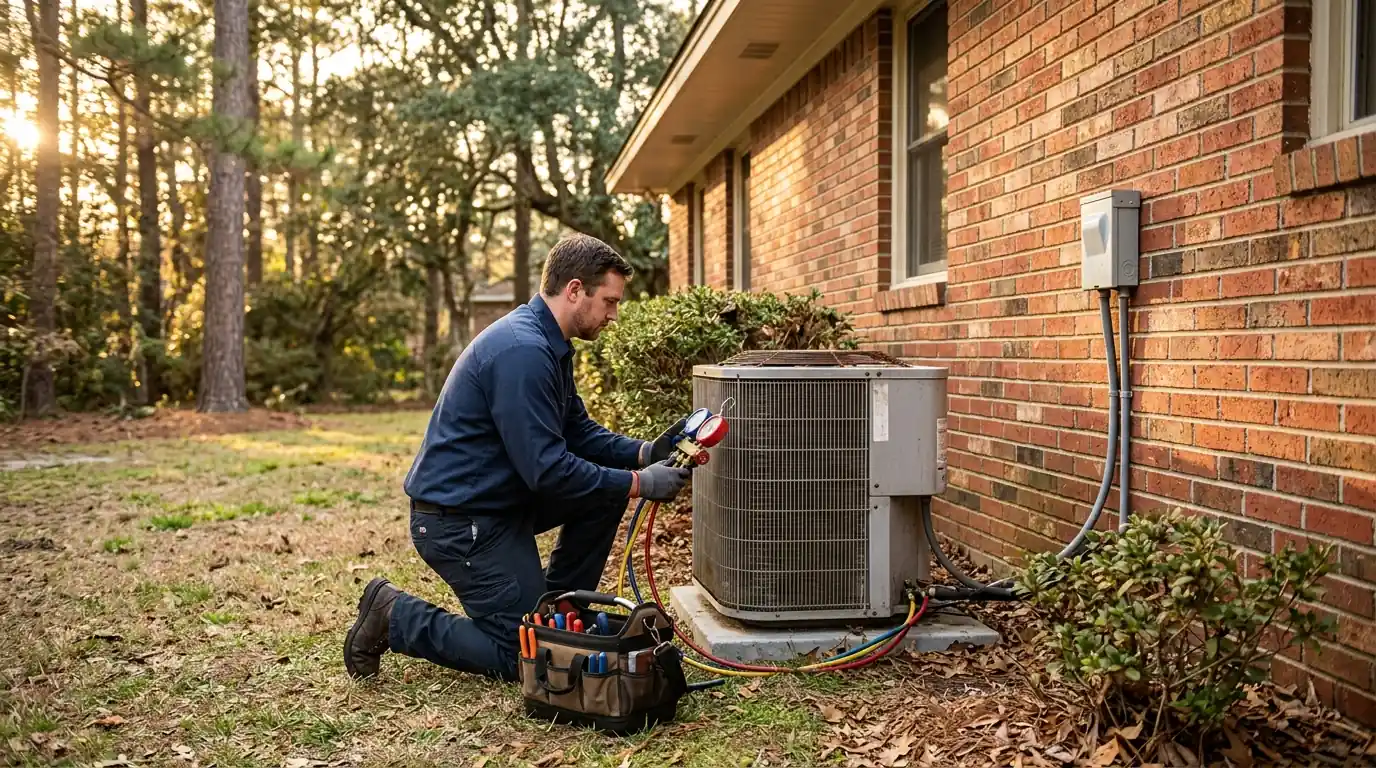
HVAC zoning in Atlanta splits one ducted system into areas with their own thermostats, using motorized dampers in the ductwork to send air where it's called for. In a two-story home it usually means one zone per floor, so the upstairs gets cooling on summer afternoons without overcooling the rooms below.
HVAC Zoning Systems: what we check and why it matters
Two-story homes run hot upstairs for physical reasons. Warm air rises inside the house, the second floor sits under a hot attic, and the supply ducts feeding it often run longest through that attic. Meanwhile the only thermostat is downstairs, so it's satisfied while the upper floor still needs air. Our guide on why the upstairs runs hot goes through the causes in detail.
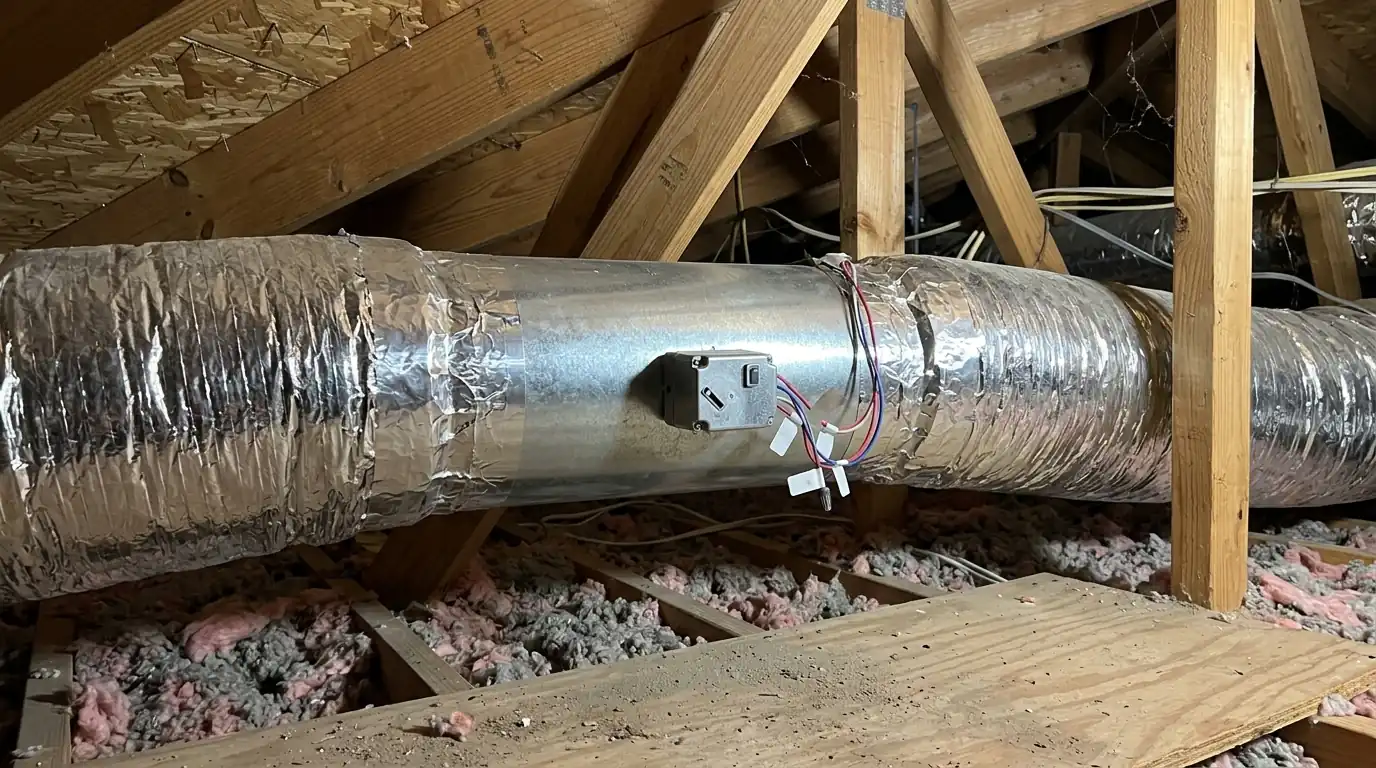
Zoning fixes the control problem: each floor gets a thermostat, and dampers steer the system's air toward the floor that's calling. It doesn't add capacity. A mini-split adds a separate small system to a room or floor instead. Leaky or undersized ducts upstairs need duct repair first, or zoning just pushes more air into the same leaks.
Zoning your ducts or adding a mini-split upstairs
Both fix a hot second floor. They take different routes.
| Zoning the existing system | Adding a mini-split | |
|---|---|---|
| What changes | Dampers and thermostats steer the same air | A second small system serves one area |
| Adds capacity | No | Yes |
| Relies on existing ducts | Yes, they must be sound | No ducts needed |
| Fits well when | Ducts are good but control is the problem | The system is maxed out or ducts can't reach |
Zoning costs to plan around
Published zoning figures span a wide range, because a two-damper retrofit and a multi-zone system with a new variable-speed air handler are very different jobs.
| Job | Published planning range | Source |
|---|---|---|
| HVAC zoning installation | $1,500 to $8,500 | HVAC Zoning System Cost [2026 Data] | Angi |
What moves the number
- Number of zones and dampers
- Duct layout and rerouting needed
- Blower type: fixed or variable speed
- Thermostat per zone
- Duct repairs found during the survey
These are ranges published by the sources linked above, shown for planning. They are not a quote and not our price; the real number depends on what we find at your home.
Two-zone setups for two-story homes
The common layout puts the first floor on one zone and the second floor on another, each with its own thermostat. When only the upstairs calls in the afternoon, the downstairs damper closes and most of the air goes up. Duct layout decides whether that's simple. If the supply trunk splits into separate upstairs and downstairs branches near the air handler, a damper goes in each. If one trunk feeds both floors in a tangle, some rerouting is needed. We map the ducts before quoting a layout, because the damper locations decide everything else.
Motorized zone dampers
A zone damper is a blade inside the duct turned by a small motor. The zone panel opens or closes it based on which thermostat is calling. Dampers are either power-open or power-close, and the panel has to match. A failed damper motor usually leaves a zone stuck open or closed, which shows up as one floor getting no air at all. We install dampers where they can be reached for service, label each one, and check that the blade actually closes against the duct instead of trusting the motor.
Static pressure and bypass control
This is where many zoning jobs go wrong. A system sized to push air through the whole house now has to push it through half the ducts when one zone calls. Static pressure climbs, the blower strains, coils can freeze and registers whistle. The old answer was a bypass duct dumping extra air back into the return, which hurts efficiency. Better answers are a variable-speed blower or a multi-stage system the zone panel can slow down, and sizing the smallest zone to take a fair share of airflow. We measure static pressure with every zone combination before we call it finished.
What a properly designed zoning job covers
Zoning quotes can mean two dampers and a panel, or a full airflow redesign. Ask what's included.
- Duct survey before damper locations are chosen
- Airflow check for the smallest zone
- Damper type matched to the zone panel
- Access to every damper for service
- One thermostat per zone in a sensible spot
- Static pressure readings for every zone combination
- Blower staging or bypass decision explained
- Labeled dampers and a written zone map
How we zone an existing system
Duct survey
We trace supply trunks and branches to see where floors split and where dampers can go.
Airflow math
We compare each zone's duct capacity with the blower's airflow to find the smallest safe zone.
Dampers and panel
We install and label dampers, mount the zone panel and wire it to the air handler.
Thermostats
We place each zone's thermostat on an interior wall away from supply registers and sun.
Pressure check
We measure static pressure with each zone calling alone and together, then set blower speeds.
Equipment brands we service and install
Most homes around Atlanta run equipment from a handful of major manufacturers. We diagnose, repair and replace Carrier, Trane, Lennox, Goodman, Rheem and Daikin systems, along with the other names below.
Brand names are shown to describe the equipment we work on. We are not claiming a dealer or factory relationship with any manufacturer.
Atlanta homes, weather and this job
Across metro Atlanta, the long cooling season is what makes a hot upper floor more than an annoyance. The attic above a second floor bakes for months, and an upstairs zone with its own thermostat lets the system run for that floor alone through the late afternoon, when the roof has absorbed the most heat. In winter the pattern flips, and the downstairs zone tends to call more often. A single thermostat can't follow both swings, which is why zoning pays off in two-story houses here.
HVAC Zoning Systems questions from Atlanta homeowners
In most homes it closes most of the gap, provided the system has enough capacity and the upstairs ducts are sized and sealed. If the second floor needs more air than its ducts can carry, zoning alone falls short. We check that during the survey and tell you before any work starts.
Closing a few is a cheap test, but it raises static pressure without control and can freeze the coil on some systems. It also can't change with the season. Zoning does the same thing with sealed dampers and a panel that watches both floors.
It can, but it takes more care. A single-stage unit always moves full airflow, so when one zone calls, the air has to go somewhere. That's where bypass or dump zones come in. With a two-stage or variable-speed system, the panel slows the blower instead.
One per zone, usually two in a two-story home. Some systems use a main thermostat plus remote sensors. If you want Wi-Fi models, we confirm the zone panel works with them, and our thermostat installs cover the wiring.
Most fail stuck in one position. If it fails open, that zone gets air whenever anything calls. If it fails closed, that floor gets nothing. Damper motors can be replaced without cutting the duct when the damper was installed with access in mind.
If the system is near the end of its life, plan both together, so the new air handler has a variable-speed blower that suits zoning. A zoning panel added to a failing system is money spent twice. See what a new AC system involves if you're weighing that.
Updated October 2026