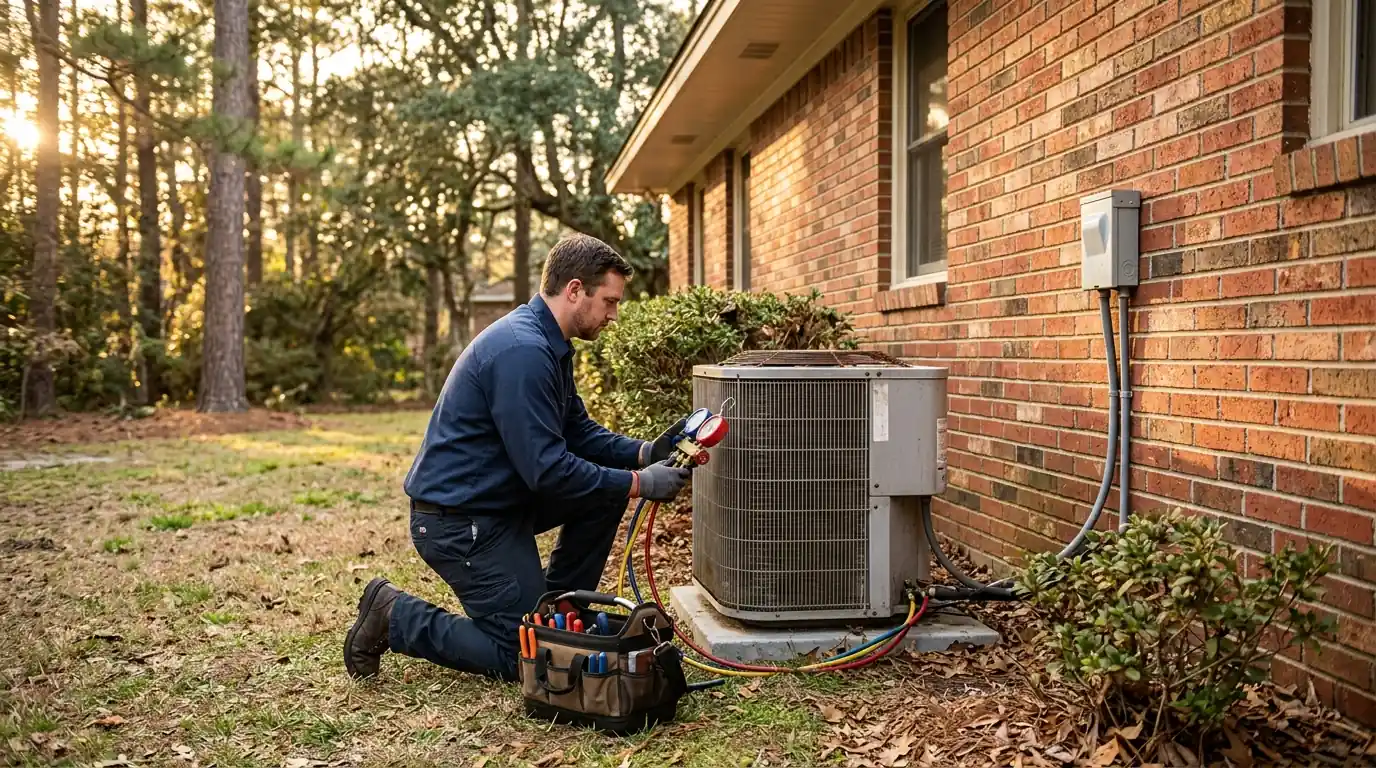
New construction HVAC in Atlanta starts with a Manual J load calculation, then Manual S equipment selection and Manual D duct design. Georgia's energy code requires duct leakage testing at rough-in and final at 6 CFM25 per 100 square feet, and homes that test below 3 ACH50 on a blower door need whole-house mechanical ventilation.
What new Construction HVAC involves on a southwest Atlanta call
Builders and owners often size new systems by square footage. That leads to oversized equipment in tight new houses, which cools fast, runs short cycles and leaves the house humid. A room-by-room Manual J using the actual windows, orientation, insulation and air tightness gives a much smaller and more accurate number.
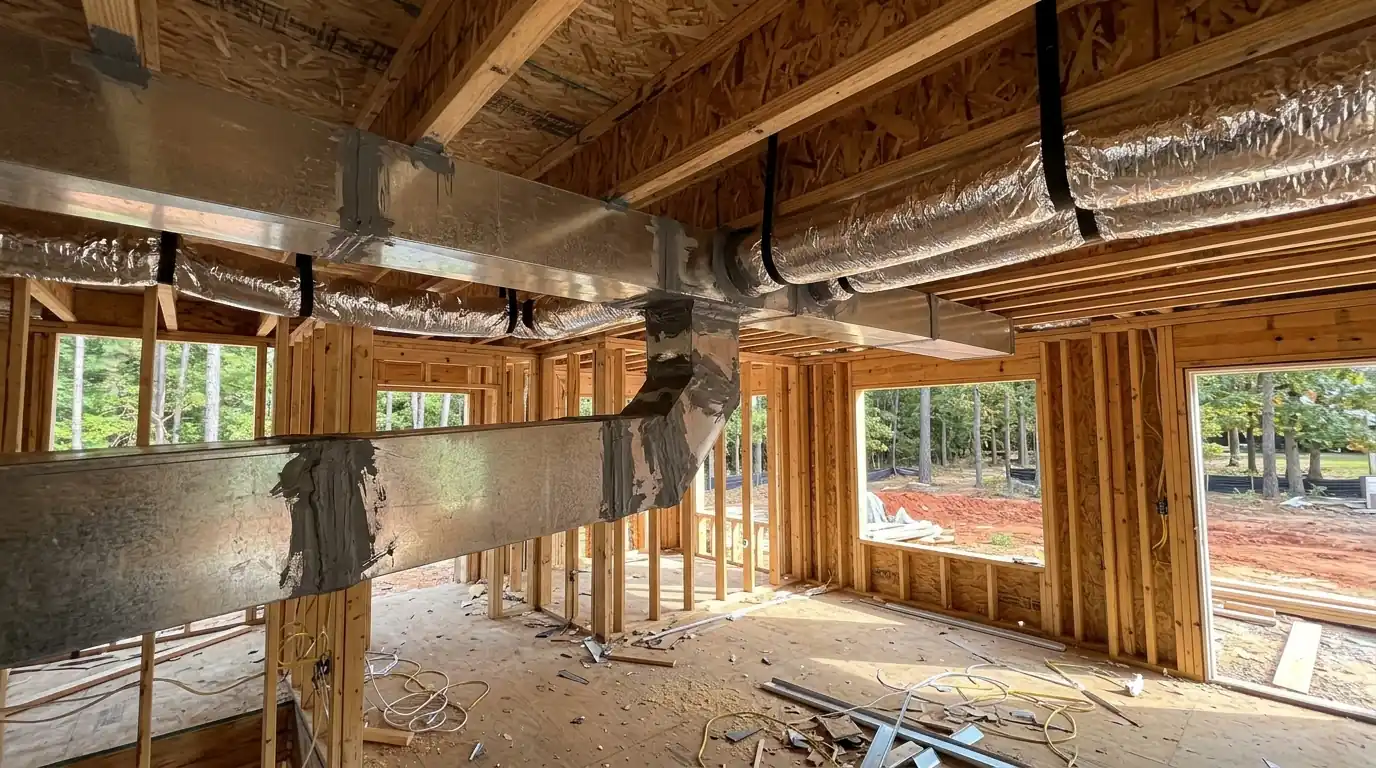
From there, Manual S matches equipment to the load, and Manual D lays out duct sizes and return paths so every room gets its share of air. We coordinate with framers so ducts have a route that does not end up crushed or pinched, and we plan the tests the code requires. Our two-story comfort guide covers why this design work matters upstairs.
Extend the existing system or add a separate one?
For additions, the answer depends on the existing system's spare capacity and how far the new space is from the trunk.
| Extend existing ducts | Separate system or mini-split | |
|---|---|---|
| Fits when | Spare capacity and a nearby trunk | Existing system is already at its limit |
| Comfort control | Shares the main thermostat | Its own thermostat or remote |
| Main risk | Starving rooms already served | Another unit to maintain |
| Ductwork | New runs from the trunk | New ducts or none for ductless |
What shapes the cost of new construction HVAC
New construction pricing depends on the plans and specification, and we have no published planning range we trust for it. Ductwork alone has a wide published range, shown below for scale.
| Job | Published planning range | Source |
|---|---|---|
| New or replacement ductwork, national range | $1,856 to $17,149 | How Much Does It Cost to Install Ductwork? | Fixr.com |
What moves the number
- House size and number of systems
- Equipment type and efficiency
- Air handler in attic or conditioned space
- Mechanical ventilation requirement
- Zoning or multiple systems for two stories
These are ranges published by the sources linked above, shown for planning. They are not a quote and not our price; the real number depends on what we find at your home.
Load and duct design
If you are building, the time to settle duct routes is at framing. We run a Manual J from the plans, size equipment with Manual S, and lay out supply and return ducts with Manual D so each room gets the airflow its load needs. That includes return paths from closed bedrooms, a plan for the attic or conditioned chase where the air handler will sit, and room for a filter cabinet. Getting this right avoids the most common new-house complaints: a hot bonus room, a cold primary suite and a system that cycles every few minutes in spring.
Duct leakage testing
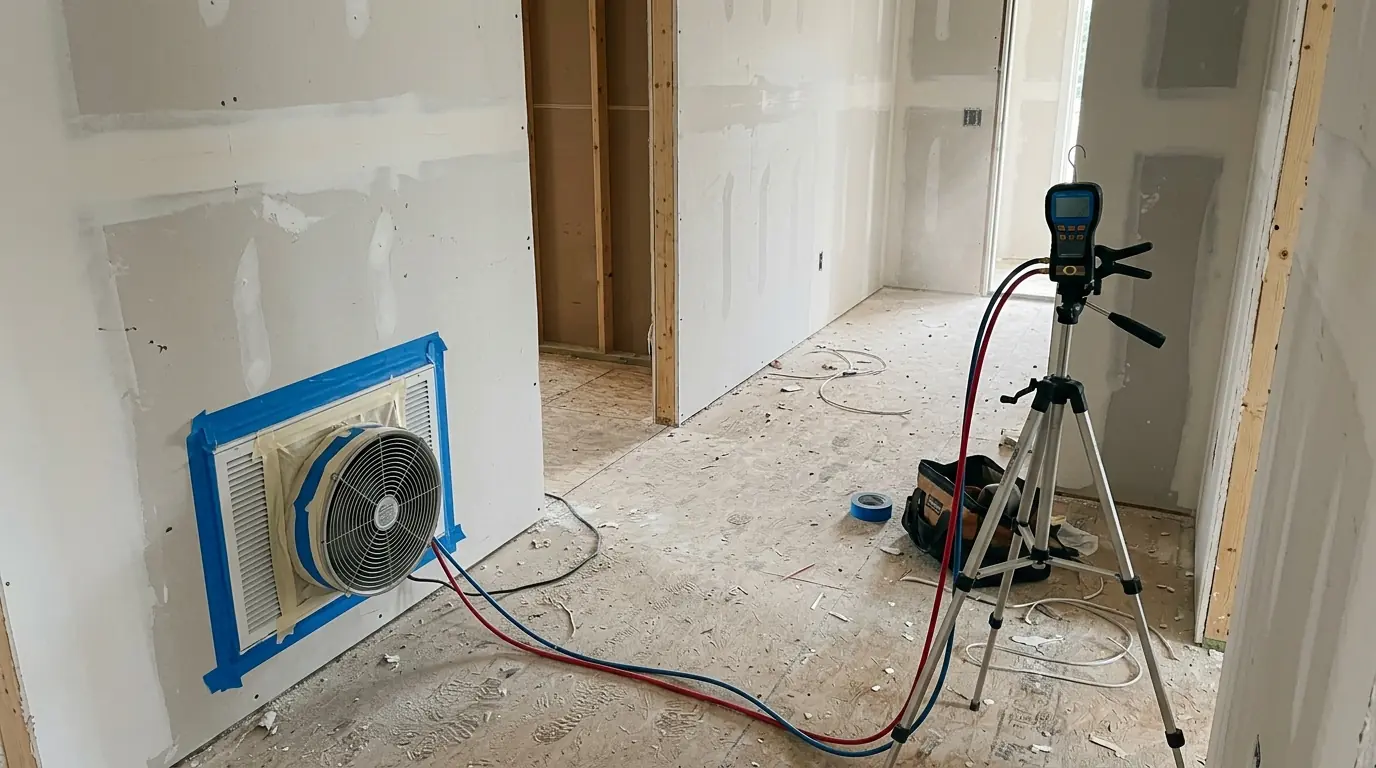
Georgia's residential energy code requires duct leakage testing at both rough-in and final, at 6 CFM25 per 100 square feet of conditioned floor area, with ducts insulated to R-8. The 2020 update dropped the option of testing only leakage to outside. We seal every joint with mastic during installation, then pressurize the system with a duct tester and record the result. A blower door test on the whole house determines whether mechanical ventilation is needed, since homes below 3 ACH50 must have it. Passing the first time keeps the inspection schedule on track.
Additions and remodels
Adding a bedroom suite, enclosing a porch or finishing a bonus room raises the question of whether the existing system can carry the new space. Often it cannot without starving the rest of the house. We run a load on the addition, check the existing equipment's capacity and the static pressure on its ducts, and then recommend extending the ducts, adding a separate system or installing a ductless mini-split. Tapping a new run into an already strained trunk is the most common mistake, and it usually shows up as a room that never gets comfortable.
What a new construction HVAC bid should spell out
Builder bids vary widely on HVAC scope. These items separate a design from a guess.
- A room-by-room Manual J load calculation
- Manual S equipment selection matched to that load
- Manual D duct sizing and layout drawings
- Return paths from closed bedrooms
- Mastic sealing at every duct joint
- Duct leakage tests at rough-in and final
- Mechanical ventilation if the blower door result requires it
- Startup readings and airflow measured per room
From plans to final duct test
Review the plans
We go over the floor plans, window schedule, insulation spec and orientation with you or the builder.
Run Manual J, S and D
We calculate room loads, select equipment and design duct sizes and return paths.
Rough-in and seal
We set the ducts, boots and line set at framing and seal every joint with mastic.
Rough-in leakage test
We pressure-test the duct system before insulation and drywall cover it.
Set equipment and final test
We set and start up the equipment, run the final duct leakage test and confirm airflow room by room.
Equipment brands we service and install
Most homes around Atlanta run equipment from a handful of major manufacturers. We diagnose, repair and replace Carrier, Trane, Lennox, Goodman, Rheem and Daikin systems, along with the other names below.
Brand names are shown to describe the equipment we work on. We are not claiming a dealer or factory relationship with any manufacturer.
The local side of new Construction HVAC
Fast-growing suburbs put a lot of new framing in front of HVAC crews. Fayette, the county created in 1821, had 119,194 residents and 45,202 housing units in 2020, and Peachtree City, settled in 1959 and incorporated in 1962, had grown to 38,244 residents by then. That mix means new houses built to the current code sitting beside homes from the 1960s onward that are getting additions and bonus rooms. Both need the same thing from us: a real load calculation and ducts that pass the leakage test, not a tonnage guess based on the house next door.
New Construction HVAC questions from Atlanta homeowners
New houses are tighter, better insulated and have better windows, so the cooling load per square foot is much lower. An oversized system in a tight house short cycles and leaves humidity behind, which is the most common comfort complaint in new homes.
We find and seal the leaks, usually at boots, takeoffs or the air handler connection, and retest. Failing at rough-in is much easier to fix than at final, which is why we test before drywall goes up.
If the blower door test shows fewer than 3 air changes per hour at 50 pascals, Georgia code requires whole-house mechanical ventilation. That can be an exhaust fan strategy, a supply ventilation tie-in or an ERV, depending on the design.
A conditioned closet or chase keeps the equipment and ducts out of attic heat, which helps efficiency and humidity control. When the plans only allow an attic, we keep duct runs short and well sealed and add an overflow-protected drain.
If the ducts are extended from the main system, yes, but rooms far from the thermostat may run warmer or cooler. A separate system or zoning gives the addition its own control.
Before framing starts. Duct routes need space in floor systems and soffits, and return paths need planning around closed doors. Bringing us in after framing usually means compromises in duct size and layout.
Updated October 2026