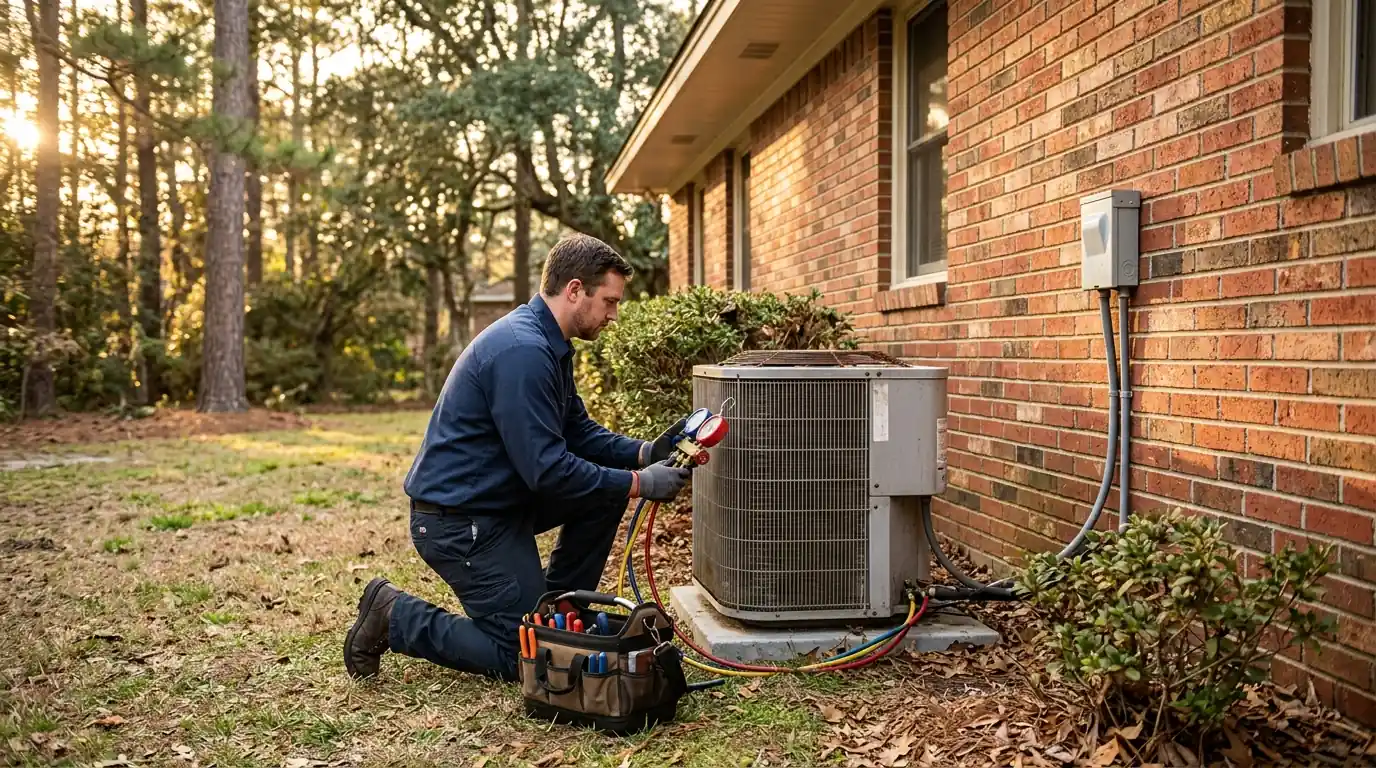
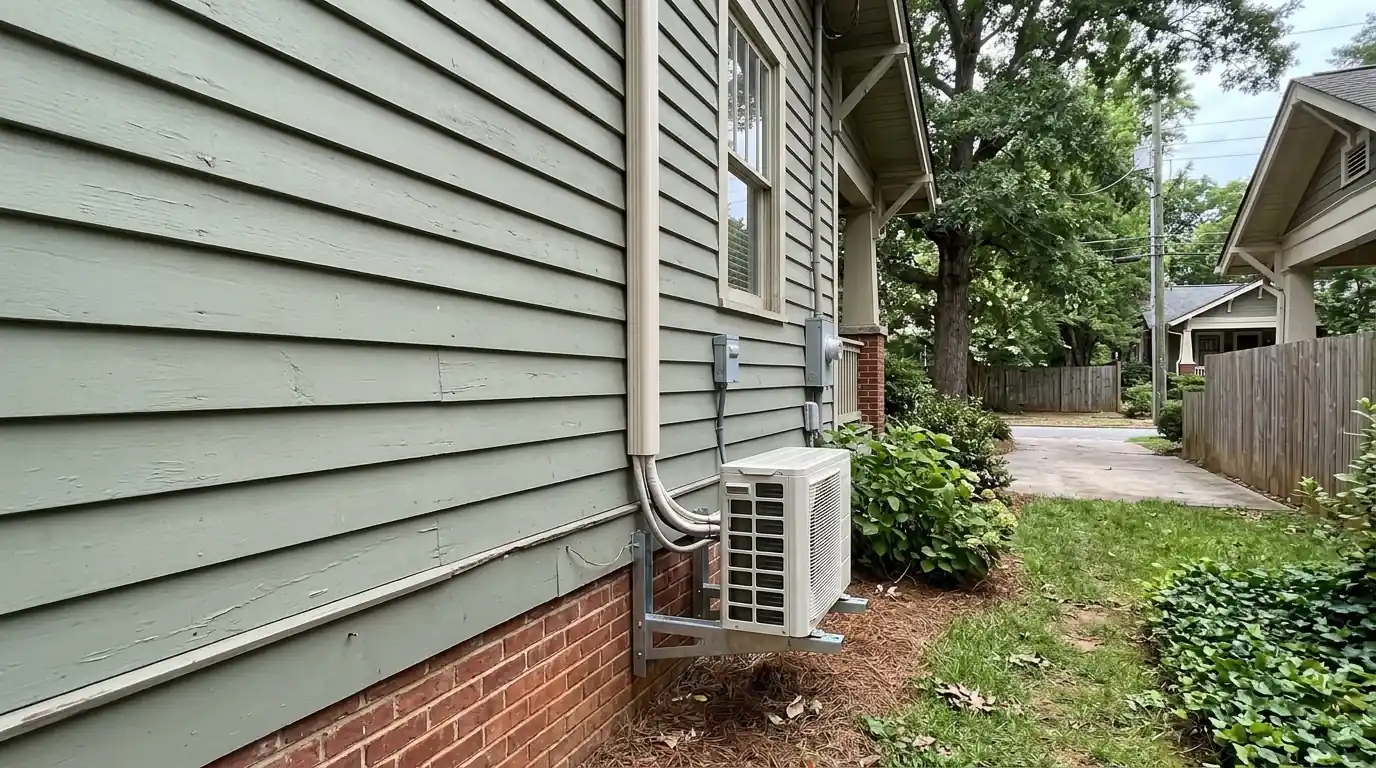
A ductless mini-split installation in Atlanta puts a small inverter heat pump outside and one or more wall, ceiling or floor heads inside, joined by a refrigerant line set through a small wall opening. Each head heats and cools its own room, so it fixes spaces the central system can't reach without new ductwork.
Ductless Mini-Split Installation: what we check and why it matters
Mini-splits work where ducts don't: additions, finished attics, garages and older houses with no duct system at all. The outdoor unit uses an inverter compressor that ramps its speed up and down, so it holds a steady temperature and keeps pulling moisture out instead of cycling on and off.
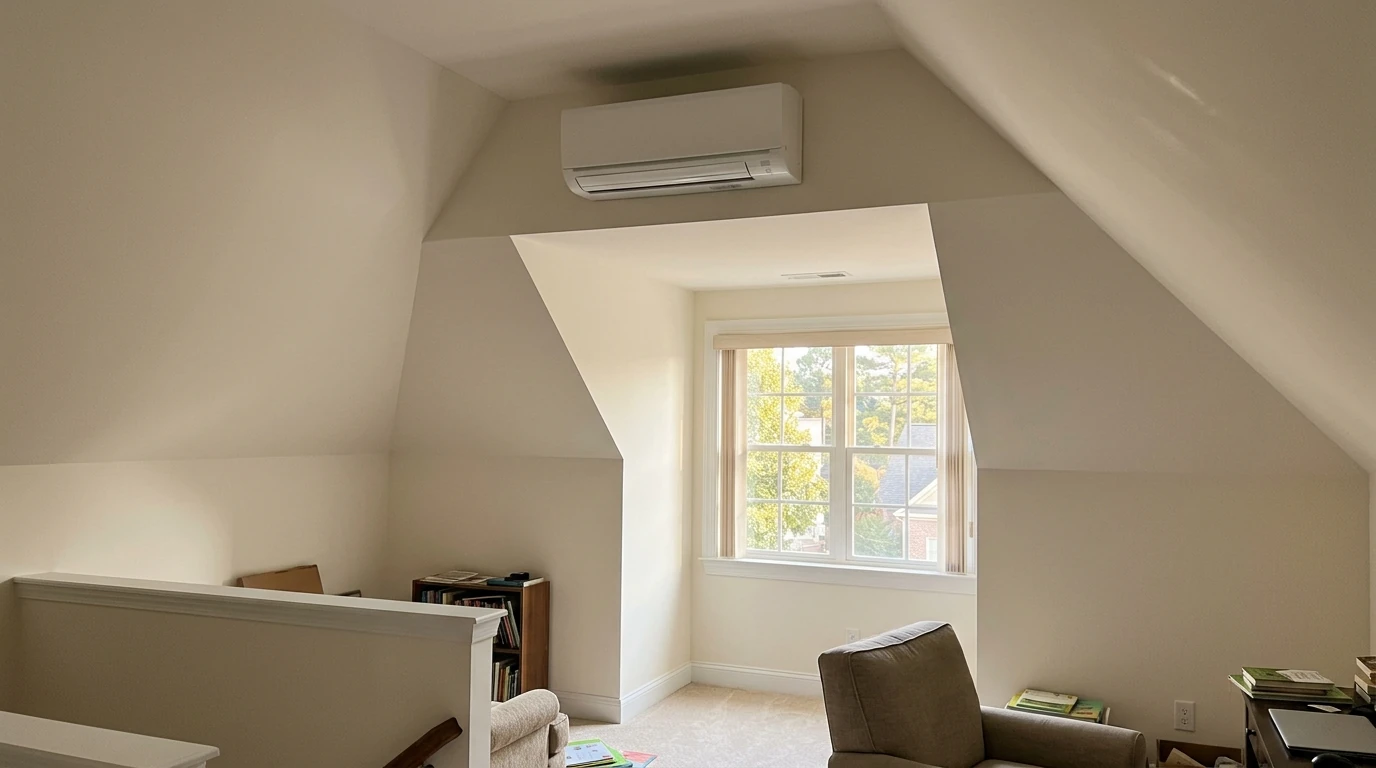
What decides whether a mini-split lasts is mostly hidden: flares, vacuum, condensate routing and head placement. We size each head to the room's load, not the next size up. If the hot spot is a whole upper floor rather than one room, compare this with zoning your existing system first.
Separate single-zone units or one multi-zone system
Both use the same indoor heads. The choice comes down to how many rooms, how far apart, and one shared compressor.
| Separate single-zone units | One multi-zone system | |
|---|---|---|
| Outdoor units | One per room | One for several rooms |
| If a compressor fails | Only that room loses comfort | Every connected room does |
| Mild-weather efficiency | Each unit matches its room | Can short-cycle if heads are oversized |
| Fits well when | Rooms are far apart | Rooms cluster near one outdoor spot |
Mini-split installation costs in Atlanta
Published Atlanta figures span a wide range, because one wall head and a five-zone system are both called a mini-split install.
| Job | Published planning range | Source |
|---|---|---|
| Ductless mini-split installation in Atlanta | $2,002 to $14,515 | How Much Does It Cost to Install a Mini-Split in Atlanta, GA? | Angi |
What moves the number
- Number and type of indoor heads
- Line set length and route
- New circuit and outdoor disconnect
- Condensate pump where gravity won't work
- Wall, cassette or floor console heads
These are ranges published by the sources linked above, shown for planning. They are not a quote and not our price; the real number depends on what we find at your home.
Single-zone units for bonus rooms
A bonus room over a garage takes heat from the roof, the garage ceiling below and often three exterior walls. The central system feeds it last through a long duct run, so it always lags. A single-zone mini-split gives that room its own heat pump sized to its own load. We usually mount the head high on an end wall so air throws across the room, and run the line set down the outside in a cover. The room becomes its own zone without changing airflow anywhere else in the house.
Multi-zone systems
One outdoor unit can serve several indoor heads. That saves space outside, but the compressor is shared, so sizing matters. If every head is oversized for its room, the system short-cycles in mild weather and humidity control suffers. We size each head separately, check the outdoor unit's minimum turndown, and keep line set lengths inside the maker's limits. For two or three rooms far apart, separate single-zone units can be the smarter choice, because one failure doesn't take every room down.
Garages and workshops
Garages are hard to condition: a big uninsulated door, a slab floor, sometimes a water heater. A mini-split can make a workshop usable in July and January, but only if the space can hold a temperature. We look at the door, walls and ceiling before sizing, because a unit sized for a bare garage is oversized the day you insulate. Where a gas water heater shares the space, we keep the head's airflow away from its combustion air. We also route condensate so it won't drip on the slab.
Sunrooms and additions
Sunrooms and additions are often built without ducts, or tied into a central system that can't handle the extra glass. A head sized for the room's solar gain handles summer afternoons that a single supply register never will. Floor consoles suit rooms walled with windows and little high wall space. In an addition, a ceiling cassette keeps the walls clear. Heat pump heating works well in these rooms through most of the winter, which saves adding a space heater circuit.
What a complete mini-split install includes
Mini-split installs vary more between contractors than almost any other job. These items are in ours.
- Load calculation for each room
- Head placement chosen for airflow
- Flares torqued to the maker's spec
- Nitrogen pressure test on every line set
- Deep vacuum verified with a micron gauge
- Dedicated circuit and outdoor disconnect
- Condensate drain tested, pump added if needed
- Line set cover and sealed wall opening
How a mini-split goes in, step by step
Room load and placement
We calculate each room's load and pick a mounting spot with clear airflow and a short line set route.
Mount and bore
We level the head bracket, bore a sloped opening for the line set, and seal it against water and pests.
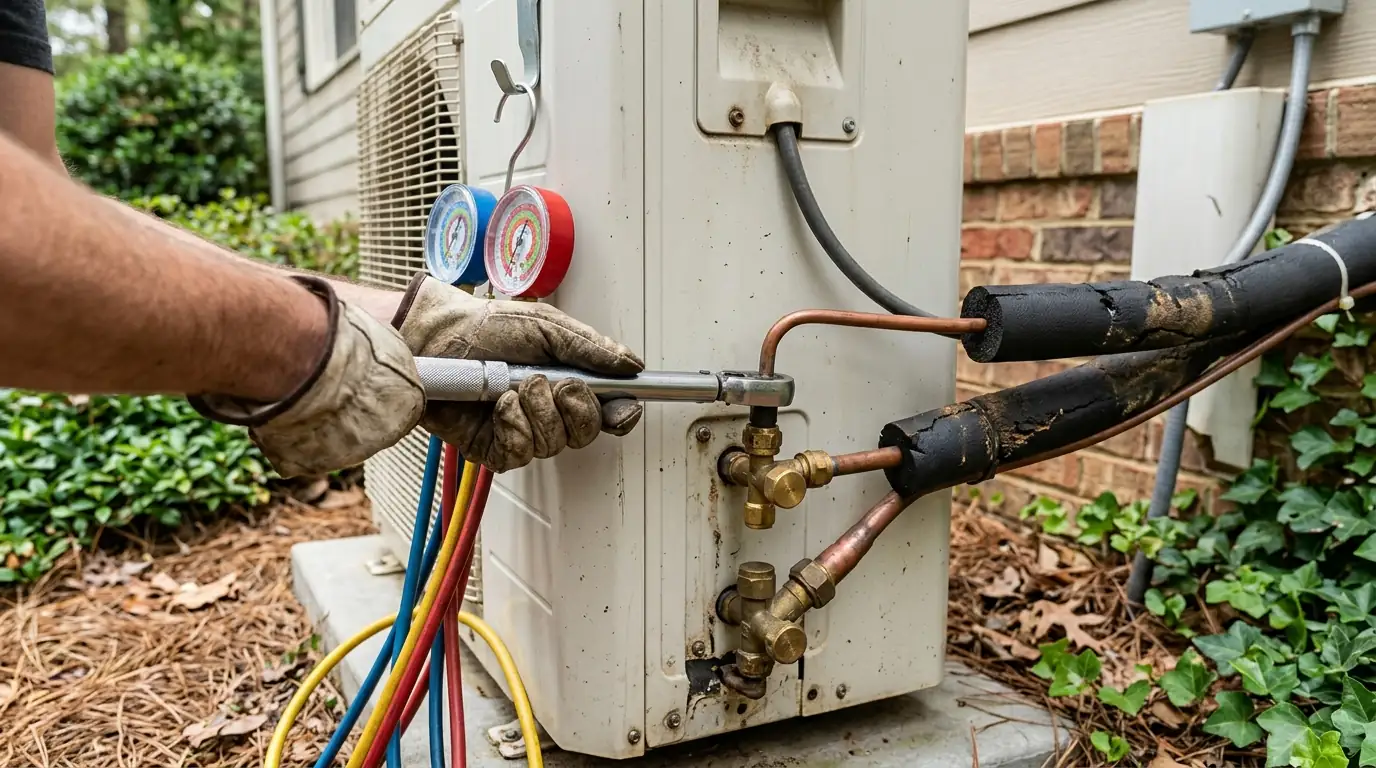
Line set flaring
We cut and ream the copper, make flares with a proper flaring tool, and torque them to the maker's spec.
Pressure and vacuum
We pressure-test with nitrogen, then pull a deep vacuum and watch it hold on a micron gauge.
Startup and drain test
We pour water through the drain to prove it, then run heat and cool and record the readings.
Equipment brands we service and install
Most homes around Atlanta run equipment from a handful of major manufacturers. We diagnose, repair and replace Carrier, Trane, Lennox, Goodman, Rheem and Daikin systems, along with the other names below.
Brand names are shown to describe the equipment we work on. We are not claiming a dealer or factory relationship with any manufacturer.
Atlanta homes, weather and this job
Many of the bungalows in Westview and Capitol View were built long before home central air was common. Westview's most common house type is the 1910s and 1920s bungalow, and Capitol View is led by Craftsman bungalows from around 1915 to 1925, many with wide front porches. Houses like these often have tight attics, plaster walls and little room for duct chases. When an owner finishes the attic or encloses part of the porch, a mini-split head can serve that room without cutting into original walls. See cooling and heating Capitol View bungalows.
Ductless Mini-Split Installation questions from Atlanta homeowners
Usually a round opening about three inches across behind the indoor head, sloped slightly down to the outside so condensate drains out. The line set, drain hose and control wire pass through together. Inside, the head covers the hole completely.
Rarely well. A head throws air into the room it's in, and walls and doors block it from bedrooms. Open floor plans do better than chopped-up layouts. For a whole floor we usually suggest several heads or a ducted system so each room gets air.
Yes. Inverter heat pumps keep working well below freezing, and cold-climate models hold useful output in deep cold. On mild winter days they're very efficient. Our guide on heat pumps versus gas furnaces in Georgia covers the tradeoffs.
It drains by gravity through a hose bundled with the line set, out the wall to the ground or a drain. When the head sits on an interior wall or the run goes uphill, we add a small condensate pump. A poorly sloped drain is the usual cause of a leaking indoor head later on.
Yes, and that's one of the most common reasons to install one. The mini-split runs on its own controls, and the central system keeps serving the rest of the house. It often beats trying to force more air down a long duct to one room that never keeps up.
Wall heads are plain white boxes, and some owners don't want them on period walls. Ceiling cassettes, floor consoles and slim ducted units hide better, though they need ceiling or floor space. We walk the room with you and show where each type would sit.
Updated October 2026