An upstairs that runs several degrees warmer than the first floor in an Atlanta two-story home usually has three causes stacked together: attic heat pressing on the ceiling and ducts, too little return air upstairs, and a single thermostat sitting downstairs. Fixing the upstairs means working through those in order, lowest-cost first, before anyone suggests a bigger system.
Heat rises, but that is only part of the story
Warm air does drift upward, and on a two-story house the second floor collects it. On its own, though, that drift is modest. The bigger load arrives from above. On a summer afternoon the attic over your bedrooms gets far hotter than the outdoor air, and the ceiling, the knee walls and any ducts running through that attic all soak up that heat.
Atlanta's long, hot season makes this worse than it sounds. The city now averages about 44 days a year at 90F or above, and 2026 had logged 71 such days by mid-September. Every one of those afternoons loads the upstairs rooms first, and the system often cannot catch up until well after sunset.
Where the supply air gets lost before it reaches the bedroom
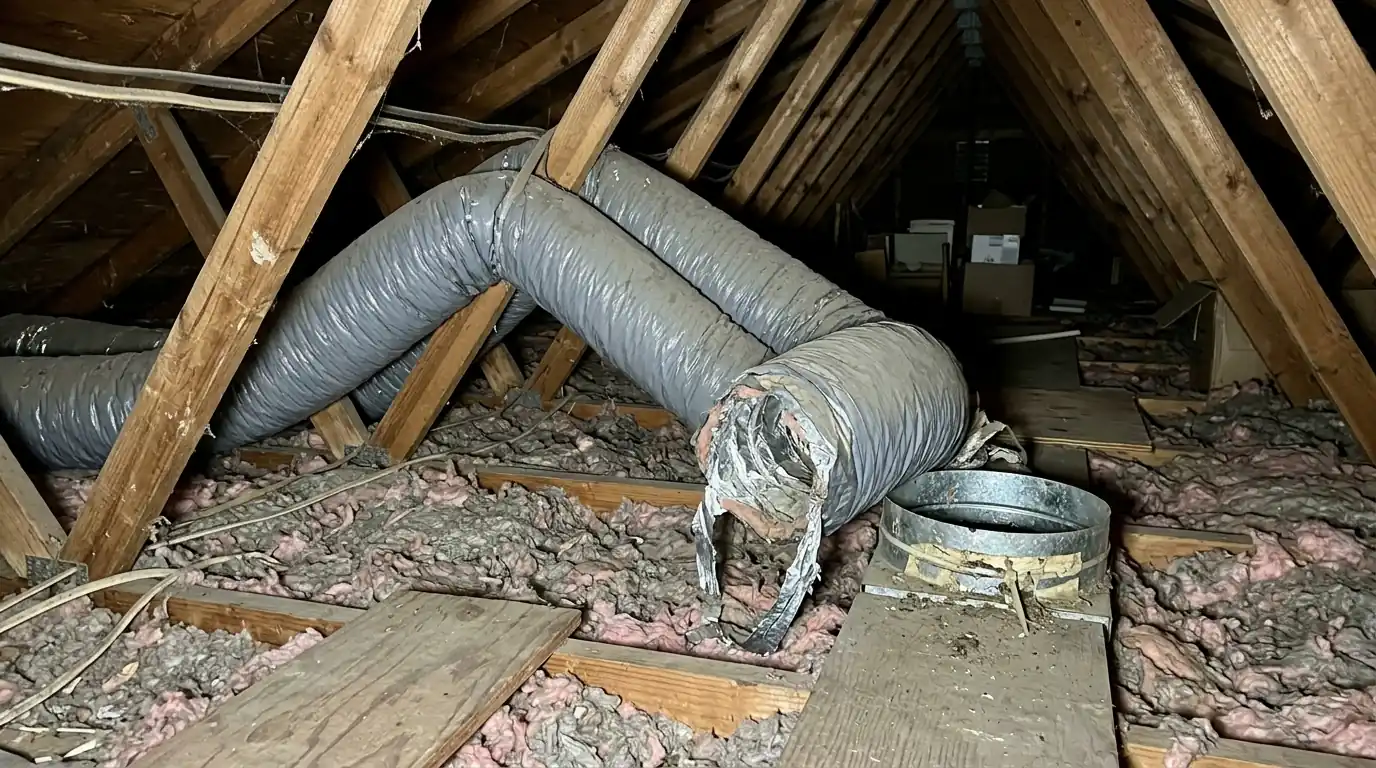
In most two-story homes around Atlanta, the upstairs ducts run through the attic. Flex duct sags, gets stepped on during cable installs and pulls loose at its collars. A crushed run might deliver half the air it was designed for. A disconnected one blows cooled air straight into the attic, which also pulls hot attic air back into the house through gaps elsewhere.
We find these by walking the attic and measuring airflow at the registers rather than guessing. When the runs are kinked or loose, repairing crushed attic flex and sealing joints with mastic is often the single biggest improvement for the money. If the original duct layout was undersized from the start, redesigning the upstairs duct runs may be the honest fix.
The return air problem most homeowners never notice
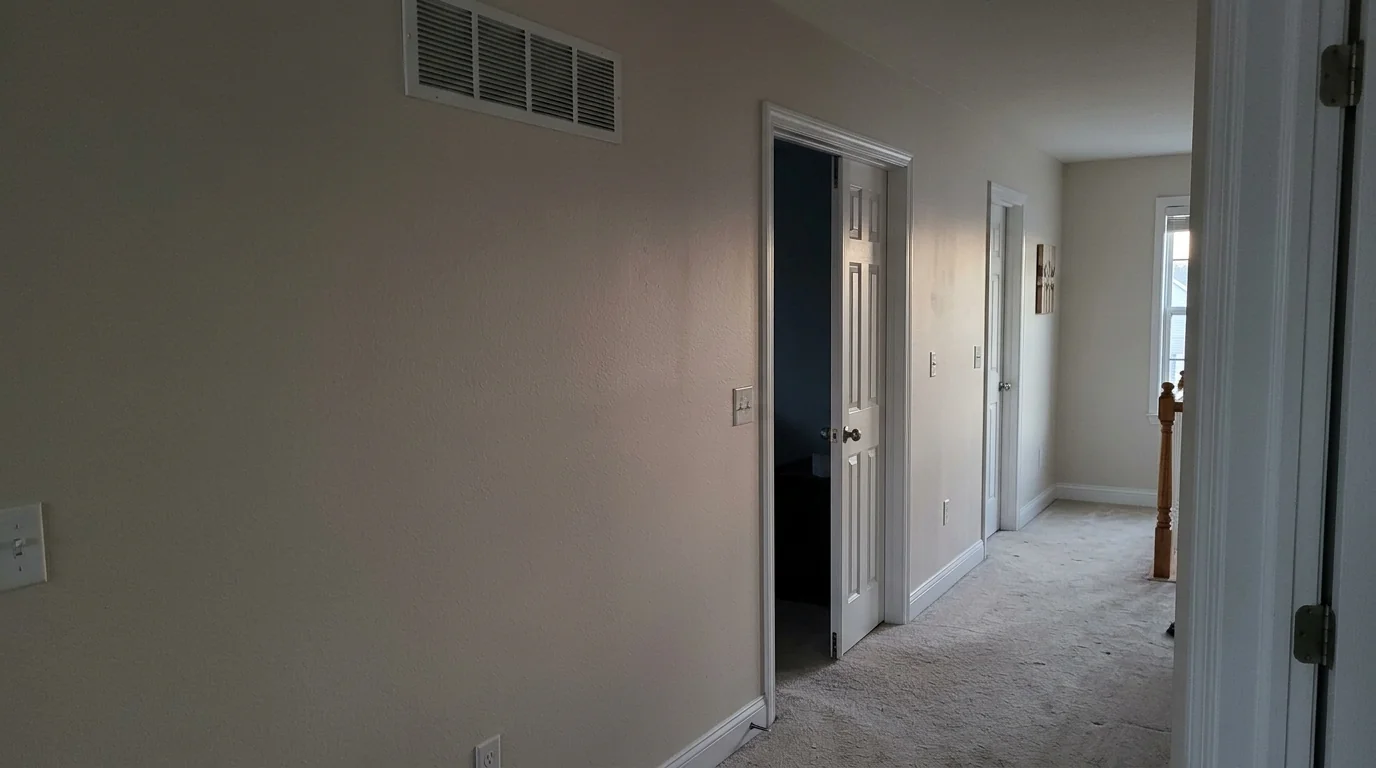
Air has to come back to the system to be cooled again. Many two-story homes were built with one large return downstairs and either one small return upstairs or none at all. Close a bedroom door and that room pressurizes. The supply register keeps pushing, but very little new air can enter because the stale air has nowhere to go.
A quick test: on a hot afternoon, close a bedroom door with the system running and hold a tissue at the gap under the door. If it pushes outward hard, the room is starved for return. Adding a return grille, a jumper duct or a transfer grille can change how that room feels more than any thermostat setting.
One thermostat, two different houses
A single thermostat in the downstairs hall reports one temperature. When downstairs reaches setpoint, the system shuts off, even though the bedrooms above are still warm. Turning the thermostat lower just overcools the first floor.
This is where zoning earns its place. A two-zone setup with motorized dampers gives each floor its own thermostat, so the system keeps running for the upstairs after downstairs is satisfied. Zoning is not a cure for crushed ducts or missing returns, though, and on a single-speed system it needs careful static pressure control so a closed zone does not choke the blower.
Fixes in the order we would try them
Work from the least expensive, most certain fix toward the larger projects. Each step tells you whether the next one is needed, and many homes never get past the third.
- Run the fan in ON mode for a few days to mix air between floors and see how much the gap narrows
- Have the attic ducts inspected for crushed, sagging or disconnected runs and get them repaired
- Add return air upstairs or put jumper ducts on bedrooms that pressurize with the door closed
- Check attic insulation depth and air sealing at the attic floor, especially over bonus rooms
- Add zoning, or a separate system for the upstairs when the house is large enough to justify it
- Consider a ductless head for one stubborn bonus room over the garage
When a bonus room needs its own answer
Rooms over a garage sit on a floor exposed to an unconditioned space and are usually wrapped by attic on three sides. They are often the last run on a long duct. If repairs to the ducts and returns still leave that room warm, a single-zone ductless unit for the bonus room handles it independently without disturbing the rest of the system. Better attic insulation around the room should come first, since it cuts the load the new unit would otherwise fight. Our guide on what drives replacement cost is useful if the conversation turns to a second system instead.
Questions readers ask about this
A small difference on a hot afternoon is common in two-story homes. When the upstairs runs well past that, stays warm into the night, or one room is far worse than the rest, it points to a duct, return or insulation problem rather than normal behavior.
Usually not much, and it can cause harm. Closing registers raises static pressure, which reduces total airflow, can freeze the indoor coil and strains the blower. Fixing the upstairs ducts or adding a return is a safer way to rebalance.
They can lower attic temperature, but a powered attic fan can also pull conditioned air up through ceiling gaps if the attic floor is not sealed. Air sealing and insulation at the attic floor usually do more for the rooms below.
Rarely. A larger unit pushes more air through the same restricted ducts and cools downstairs faster, which shuts the system off sooner. The upstairs stays warm and humidity control gets worse. Delivery problems need delivery fixes.
The attic, roof deck and upper walls store heat all afternoon and release it into the second floor for hours after sunset. That lag is why bedrooms often feel hottest around bedtime, even after outdoor temperatures start falling.
It adds blower runtime. A variable-speed ECM blower uses far less power at low speed than an older PSC motor. One caution in humid weather: running the fan constantly can return moisture from a wet coil to the air, so watch indoor humidity.
Services this article points to
Duct Repair & Sealing
Duct repair and sealing in Atlanta mostly means finding air lost before it reaches the rooms: flex duct crushed or kinked in the attic, runs that have slipped off their collars, and joints leaking at every seam.
HVAC Zoning Systems
HVAC zoning in Atlanta splits one ducted system into areas with their own thermostats, using motorized dampers in the ductwork to send air where it's called for.
Ductwork Replacement
Ductwork replacement in Atlanta is worth it when the duct material is failing across the attic or the layout was undersized from the start.
Ductless Mini-Split Installation
A ductless mini-split installation in Atlanta puts a small inverter heat pump outside and one or more wall, ceiling or floor heads inside, joined by a refrigerant line set through a small wall opening.